ServicesNew Construction HVAC
New Construction HVAC in Ritzville
We size, set and start up the heating and cooling equipment for new homes, working from your plans rather than a rule of thumb. One person handles your questions and schedules our work around the framer, electrician and inspector.
Equipment Chosen Before the Walls Close
A new home is the one time every HVAC decision is still open. Equipment location, refrigerant line routes, flue path, condensate drain and thermostat wiring can all go where they work best instead of where an old house forces them. Getting those choices right on paper costs far less than moving them after drywall.
We start with a room-by-room heat loss and heat gain calculation based on your actual wall and attic insulation, window specs and orientation. That number decides the furnace or heat pump capacity. An oversized system short-cycles, wears its igniter and compressor faster and leaves rooms uneven, so we size to the load, not to the square footage.
From the first plan review to the final startup, you deal with one person. That contact answers the builder's questions, tracks the inspection dates and tells you what is happening next.
What Our New Construction Work Covers
- 01
Load calculation from your plans
We run heating and cooling loads using the insulation values, window U-factors and air sealing your builder has specified. The result sets equipment capacity and tells you whether a heat pump alone can carry the coldest nights.
- 02
Equipment selection
We lay out the realistic options: a gas furnace with central AC, a heat pump with backup heat, or ductless mini-splits. You get the tradeoffs in efficiency, operating cost and service access before anything is ordered.
- 03
Rough-in for equipment connections
We place refrigerant line sets, condensate drain routes, furnace flue penetrations and low-voltage thermostat wire while framing is open. Each penetration is planned so it does not cut a structural member or end up behind a cabinet.
- 04
Equipment set and connection
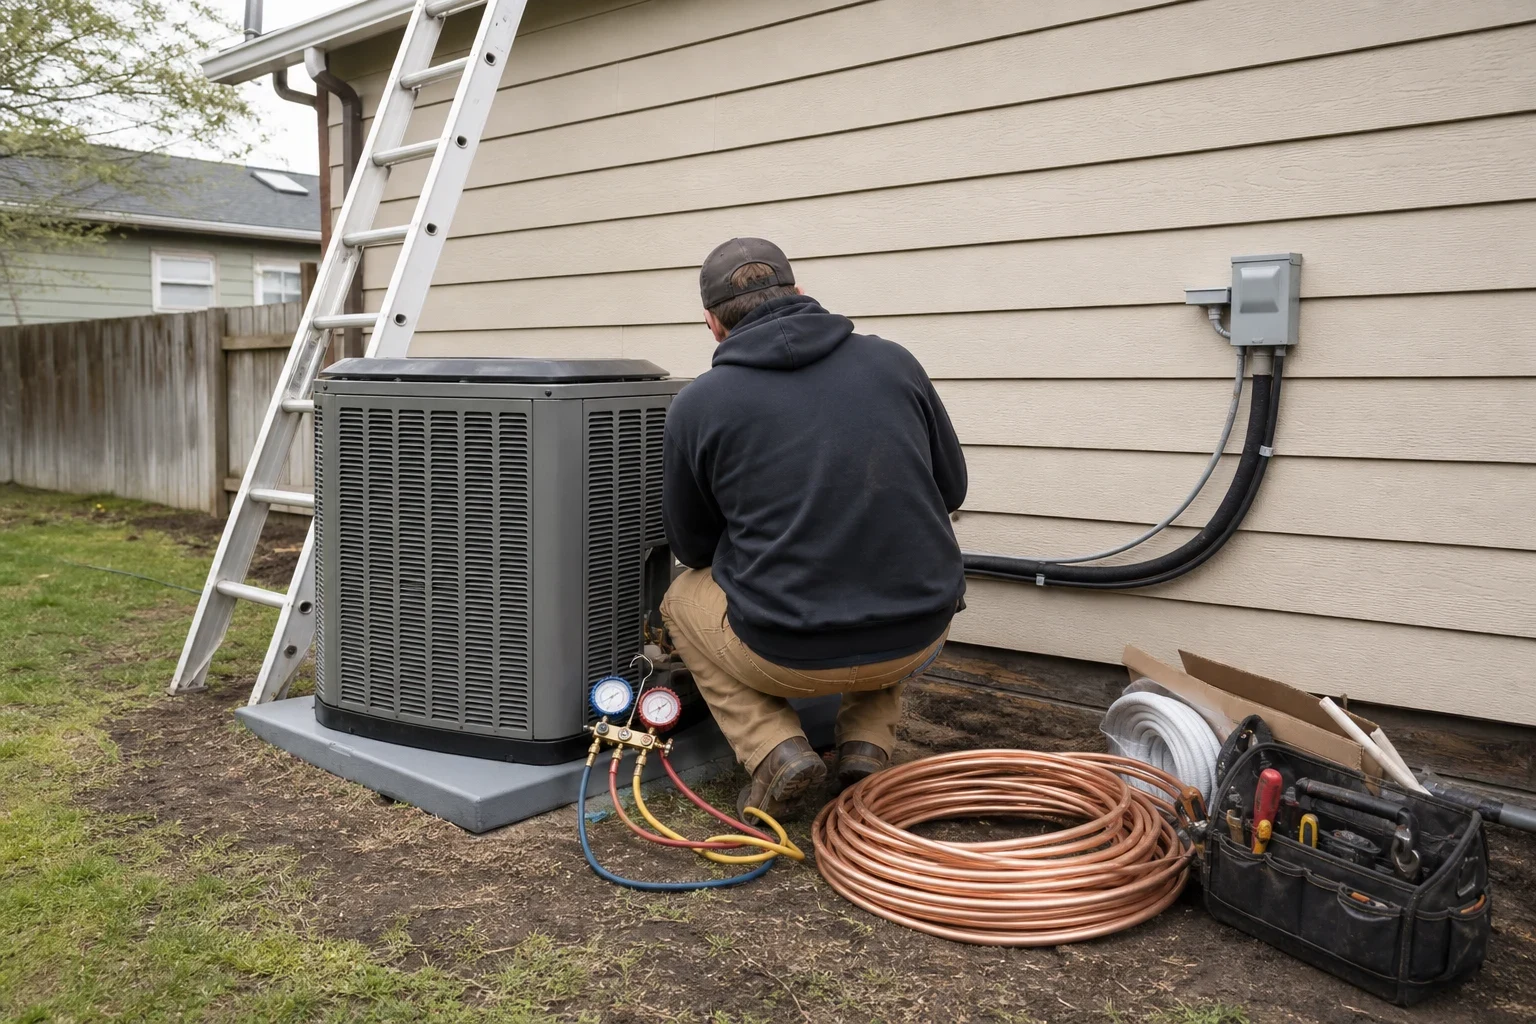
After drywall and finishes, we set the indoor unit and outdoor condenser or heat pump on a level pad, braze and pressure-test the line set, pull a deep vacuum and charge refrigerant to the manufacturer's spec.
- 05
Startup and commissioning
We measure temperature split, static pressure, gas pressure and refrigerant charge, then confirm the safeties and thermostat staging. You get the readings in writing along with the equipment model and serial numbers.
- 06
Permit and inspection coordination
We pull the mechanical permit for our scope and schedule the rough and final inspections so they line up with the builder's calendar.
Questions about New Construction HVAC?
Call(509) 210-8386When to Bring Us Into Your Build
Your plans are drawn but not framed
This is the ideal moment. Equipment location and line routes can be settled before anyone cuts a stud.
Your bid just says "HVAC: allowance"
A lump allowance with no tonnage or efficiency rating gives you nothing to compare. We replace it with a written quote that names the equipment and what is included.
You are weighing a heat pump against gas
New homes with tight envelopes often suit a cold-climate heat pump well. We show you the numbers for both, and we can help you claim Avista rebates and federal tax credits on heat pumps.
An addition or detached space needs its own heat
A bonus room, shop apartment or addition may be better served by a ductless mini-split than by stretching the main system. We size it on its own load.
Framing is up and nobody has walked it for HVAC
Call before insulation goes in. Once walls close, every change means cutting drywall.
How a New Construction Job Runs
- 1
Plan review and free estimate
We go through your plans, run the load calculation and talk through equipment options. Estimates are free on installations, and you get a written quote before any work begins.
- 2
Rough-in during framing
We mark equipment locations with the builder, then run line sets, drain routes, flue penetrations and control wiring. The rough mechanical inspection happens before insulation.
- 3
Equipment set after finishes
With drywall done and the site cleaner, we set the furnace, air handler, condenser or heat pump. Doing it late keeps drywall dust out of new blower motors and coils.
- 4
Startup, inspection and walkthrough
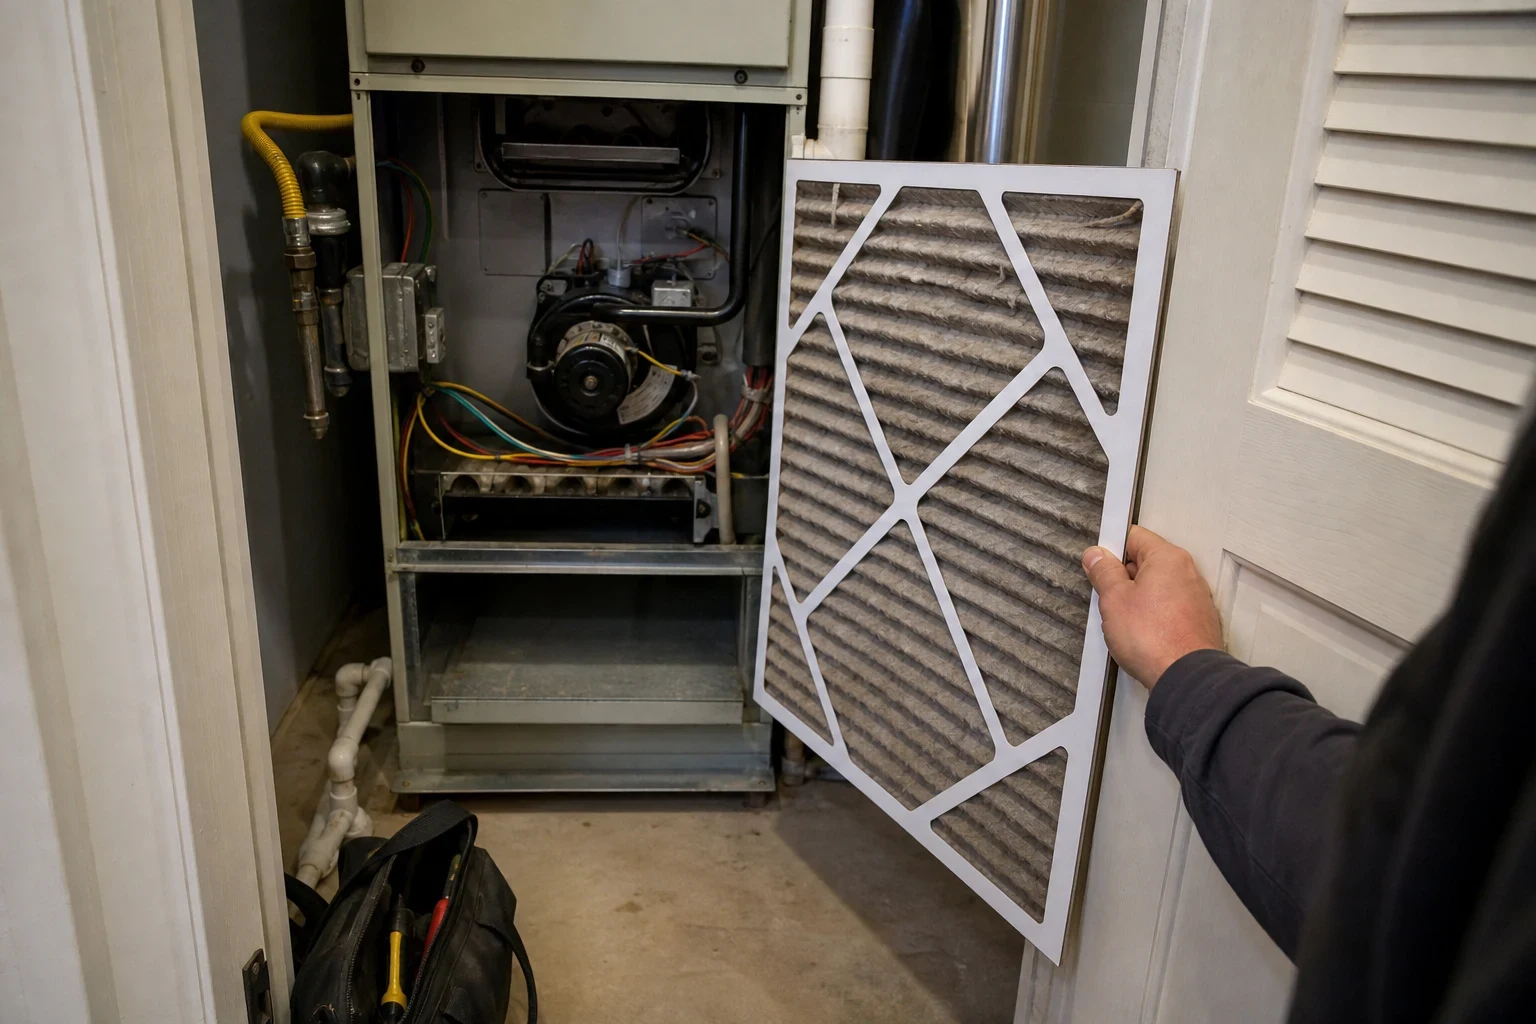
We commission the system, pass the final inspection and show you the filter location, thermostat settings and service clearances. We haul off cartons, packing and scrap before we leave.
What Moves the Price of New Construction HVAC
The load calculation drives most of the cost because it sets equipment size. After that, the type of system and how much coordination the build needs make the biggest difference. Your written quote lists each piece so you can see where the money goes.
- System type
- A furnace with central AC, a heat pump with backup heat strips or a dual-fuel setup, and ductless mini-splits all carry different equipment and labor costs. Heat pumps may qualify for utility rebates and tax credits that offset part of the price.
- Capacity and efficiency
- Larger loads need larger equipment, and higher SEER2, HSPF2 or AFUE ratings cost more upfront while lowering monthly bills. In a climate with hot summers and hard freezes, both ratings matter.
- Equipment location
- An attic or crawlspace install takes more labor than a basement or garage closet, and longer refrigerant line runs add material and charge.
- Number of zones
- Multiple thermostats or several mini-split heads add equipment, wiring and commissioning time.
- Build schedule
- Extra trips caused by schedule changes or inspections that slip can add labor. Early coordination keeps those to a minimum.
New Construction HVAC Questions
Can we work directly with you instead of through our general contractor?
Yes. Owner-builders hire us directly, and so do general contractors. Either way, one person on our side is your contact, so you are never relaying the same question to three people.
Why not just size the system by square footage?
Square footage ignores insulation, window area, orientation and air tightness. A well-sealed new home often needs noticeably less capacity than a rule of thumb suggests. Right-sized equipment runs longer, quieter cycles and holds even temperatures.
Is a heat pump enough heat for winter here?
A cold-climate heat pump paired with a tight new envelope handles most winter weather, and backup heat covers the coldest stretches. We run the numbers for your plans and tell you plainly whether a heat pump, gas furnace or dual-fuel system fits best.
When should you be on site?
Twice for the main work: once during framing for rough-in and once after finishes to set and start the equipment. We confirm each visit with you or your builder ahead of time.
What do we get at the end?
A commissioned system, a passed final inspection, written startup readings and the equipment documentation. We also walk you through filters and thermostat settings, and our Maintenance Plans are available if you want yearly tune-ups.
Get Your New Build's HVAC Planned Right
Send us your plans and we will size the equipment and lay out the options. You get a free, written quote and one contact for the whole job.